
4204 Endurance WAY, Austin, TX 78731
39
See all 39 photos
$1,199,990
Est. payment /mo
Save
3 Beds
3.5 Baths
3,270 SqFt
New

4204 Endurance WAY Austin, TX 78731

Save
REQUEST A TOUR If you would like to see this home without being there in person, select the "Virtual Tour" option and your agent will contact you to discuss available opportunities.
In-PersonVirtual Tour

UPDATED:

Key Details

Property Type Townhouse

Sub Type Townhouse

Listing Status Active

Purchase Type For Sale

Square Footage 3,270 sqft

Price per Sqft $366

Subdivision The Grove

MLS Listing ID 1809019

Style Multi-level Floor Plan

Bedrooms 3

Full Baths 3

Half Baths 1

HOA Fees $437/mo

HOA Y/N Yes

Year Built 2026

Annual Tax Amount $1,051

Tax Year 2026

Lot Size 2,570 Sqft

Acres 0.059

Property Sub-Type Townhouse

Source actris

Property Description

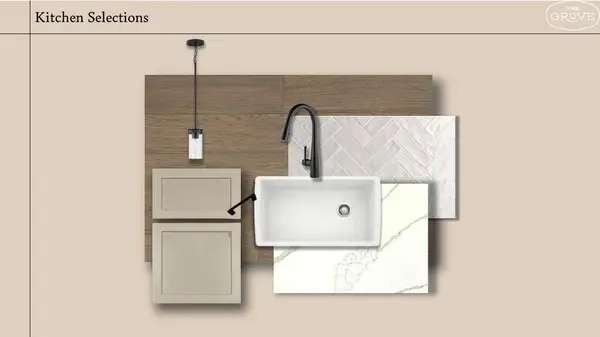
Photos are illustrative only-home currently under construction. Located within The Grove, one of Austin's most dynamic mixed-use communities, this property offers a refined blend of modern living and urban convenience surrounded by parks, trails, and preserved green space along Shoal Creek. Residents enjoy a walkable lifestyle with boutique retail, fitness and wellness studios, and some of Austin's most sought-after dining options just steps away. Designed for connection and outdoor enjoyment, the community features pedestrian friendly streets, gathering spaces, and direct access to nature, all in a highly central location. This Laurel G townhome by M Signature Homes will deliver 3,270 sq ft of thoughtfully designed living across three levels with 3 bedrooms, 3 full baths, and 1 half bath. A private elevator provides seamless access to each floor, enhancing both comfort and functionality. The main level features a chef's kitchen with 10' cabinetry, quartz countertops, and elevated finishes that combine style with everyday usability. The open design flows effortlessly into the main living area, creating an ideal space for entertaining or relaxed daily living. The expansive primary suite offers a spa inspired bath featuring a separate soaking tub, walk in shower, and well-appointed layout. A second living area adds flexibility for a media room, office, or guest space. Additional highlights include hardwood flooring, private covered balcony, professional landscaping, and a striking European inspired exterior. A 2-car garage provides added convenience & storage. The Grove places you just minutes from downtown Austin with exceptional access to the city's top destinations, a pedestrian bridge connects directly to Central Market and nearby Shoal Creek trails offer miles of outdoor recreation. With close proximity to major employment hubs, medical centers, shopping, dining, and entertainment, this location supports a true lock and leave lifestyle in the heart of Austin.

Location

State TX

County Travis

Interior

Interior Features Bar, Breakfast Bar, Ceiling Fan(s), Ceiling-High, Quartz Counters, Double Vanity, Elevator, In-Law Floorplan, Kitchen Island, Multiple Living Areas, Open Floorplan, Pantry, Recessed Lighting, Smart Thermostat, Soaking Tub, Storage, Walk-In Closet(s)

Heating Central, ENERGY STAR Qualified Equipment, Heat Pump, Natural Gas

Cooling Ceiling Fan(s), Central Air, ENERGY STAR Qualified Equipment, Exhaust Fan

Flooring Tile, Wood

Fireplace No

Appliance Cooktop, Dishwasher, Disposal, ENERGY STAR Qualified Appliances, Gas Range, Microwave, RNGHD, Refrigerator, Stainless Steel Appliance(s), Vented Exhaust Fan, Water Heater, Tankless Water Heater, Wine Cooler

Exterior

Exterior Feature Balcony, Gutters Full, Lighting, Pest Tubes in Walls

Garage Spaces 2.0

Fence Front Yard, Gate

Pool None

Community Features BBQ Pit/Grill, Cluster Mailbox, Common Grounds, Curbs, Lock and Leave, On-Site Retail, Park, Picnic Area, Playground, Restaurant, Shopping Center, Sidewalks, Street Lights, Underground Utilities, Trail(s)

Utilities Available Cable Available, Electricity Connected, Natural Gas Connected, Phone Available, Sewer Connected, Underground Utilities, Water Connected

Waterfront Description None

View City, Neighborhood

Roof Type Composition,Shingle

Porch Patio

Total Parking Spaces 2

Private Pool No

Building

Lot Description Alley, Curbs, Front Yard, Landscaped, Sprinkler - Automatic

Faces West

Foundation Slab

Sewer Public Sewer

Water Public

Level or Stories Three Or More

Structure Type Concrete,Frame,Glass,ICAT Recessed Lighting,Blown-In Insulation,Spray Foam Insulation,Masonry – Partial,Radiant Barrier,Stone,Stucco

New Construction Yes

Schools

Elementary Schools Bryker Woods

Middle Schools O Henry

High Schools Austin

School District Austin Isd

Others

HOA Fee Include Common Area Maintenance,Insurance,Landscaping

Special Listing Condition Standard


Listed by Outlaw Realty

NEARBY SCHOOL & BUSINESS

GET MORE INFORMATION

LINDA BOTELLO

LINDA BOTELLO

Agent License ID: 591419

+1(512) 626-7459

Name
Phone*
Message

Go tour this home

4204 Endurance WAY